 ®
®01
Uneven temperatures
Loads miscalculated and outlets placed at random: one person is cold, another is hot, and rework rarely cures it.
From on-site survey and room-by-room heating and cooling load calculation to scheme design, equipment selection advice, standardised installation and commissioning — a full-process HVAC engineering service, tied to no brand, delivering a stable and efficient air-conditioning foundation for any space.
Air conditioning is concealed work; problems usually surface only after you move in.
01
Loads miscalculated and outlets placed at random: one person is cold, another is hot, and rework rarely cures it.
02
Poor air distribution puts cold air on the neck and shoulders — headaches and joint ache after long sitting, with staff blocking the vents themselves.
03
Oversized units or missing vibration isolation make noise obvious at night and during meetings, disturbing sleep and work.
04
A system mismatched to actual usage hours runs a big engine on a small load for years — the power bill keeps overrunning with no obvious cause.
05
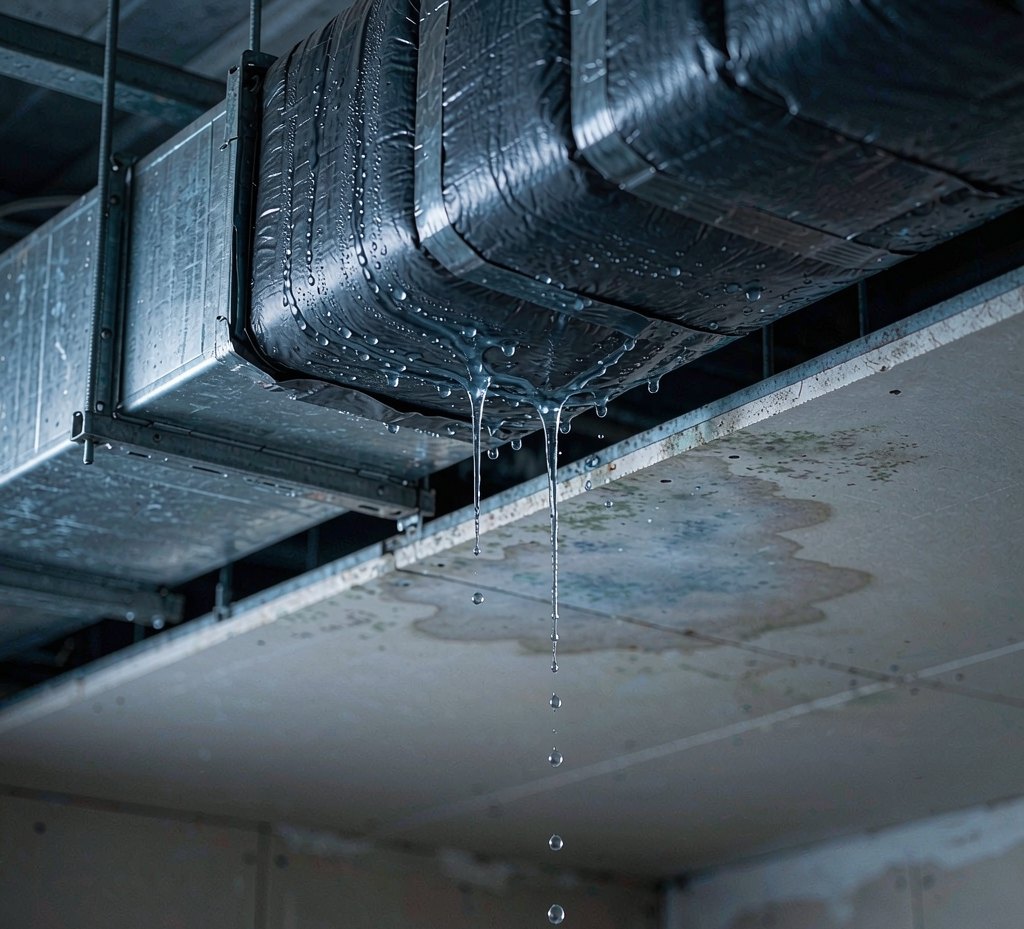
Poor insulation and condensate falls cause drips above the ceiling; plasterboard grows mould and warps, and repairs mean opening the ceiling.
06
Installer and after-sales drift apart, filters go uncleaned for years, nobody answers when something breaks, and airflow and efficiency decay year by year.
The value of HVAC work is not on the equipment list but in the load calculation, air distribution and construction details. That is exactly why we only do engineering services.
The difference in HVAC work is not on the quotation — it is in the ductwork and the calculations you cannot see.
01
Survey, load calculation, scheme design, selection advice, installation and commissioning handled by one team, with clear accountability.
6 stages, fully in-house
02
Loads calculated room by room from orientation, envelope, occupancy and equipment heat, with the scheme built on a written calculation rather than experience.
Room-by-room load calculation
03
We give selection advice and a purchase list only — no agency, no bundling — so the scheme comes back to what suits this space.
0 brand tie-in
04
Material checks on delivery, concealed-work acceptance, photo records and parameter setting — every deliverable is traceable.
Item-by-item signed acceptance records
05
Project managers and installers hold refrigeration, air-conditioning and mechanical-electrical vocational qualifications, on site throughout and traceable.
Licensed and traceable on site
06
Handover is not the end: free call-outs within the warranty period, scheduled reviews of operating parameters and energy use, plus proactive optimisation advice.
7×24 repair hotline
A closed loop from requirement to delivery, with each capability stating clearly what is done and what is delivered.
Walk-through, review of structure and envelope, occupancy and equipment load survey, with baseline site data recorded.
Hour-by-hour load calculation by zone, from orientation, envelope, occupancy, equipment heat and usage hours.
System architecture and terminal types matched to the calculations, with duct routing, branch layout and control strategy proposals.
Selection advice and purchase list based on efficiency, noise, service life and whole-life cost, tied to no specific brand.
Standardised installation, concealed-work acceptance, system commissioning and parameter setting, with training before handover.
A closed-loop delivery driven by measured data, where every step is traceable and acceptable.
Delivery Process
How We Deliver
No skipped steps, no missing paperwork. Each stage has a matching deliverable the client can check at the node.
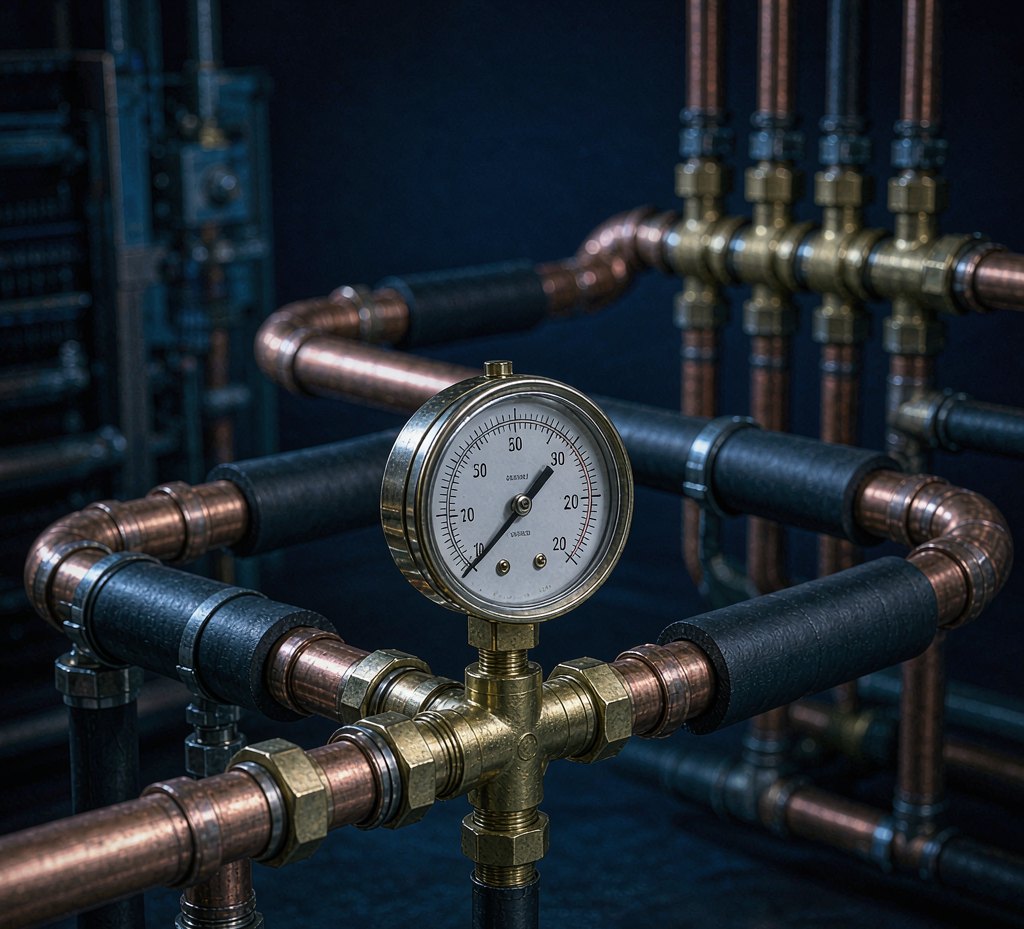
Once the ceiling is closed, rework costs multiply. We bring acceptance of critical work forward and file records and photos together.
01
Copper pipe, insulation and duct board checked batch by batch against spec and certificates; anything substandard never enters the site or gets installed.
02
Pressure hold, condensate falls and duct tightness are accepted before closing up, signed item by item with photos filed.
03
Integrated commissioning, measured airflow and temperature differential, parameter setting — handed over with the file once everything passes.
Different scales call for different service levels and system architecture; below are the common tiers.
≤ 100 m²
100 – 500 m²
500 – 2000 m²
≥ 2000 m²
Requirements for temperature, humidity, noise and operating hours differ sharply by sector, and so does the scheme.
Every Cal Inc. engineer is licensed, and teams are graded by project scale and system complexity.
Licensed Engineer
Project managers and installers all hold refrigeration, air-conditioning and mechanical-electrical vocational qualifications, on site throughout and traceable.
Industry Experience
Core engineers average more than 10 years in HVAC engineering, across residential, commercial and large public building projects.
Qualification Grade
Holds mechanical and electrical contracting, HVAC installation and maintenance qualifications, delivering each project in compliance.
Continuous Training
Regular technical training with manufacturers and industry associations keeps us current on new systems, control strategies and energy standards.
Handover is not the end but the start of a long relationship. Every project carries quantifiable after-sales commitments.
Standard Acceptance
Acceptance signed item by item at each node, with photos and data filed for critical work, so deliverables are verifiable and traceable.
12-Month Warranty
At least 12 months warranty on HVAC works, with free call-outs for covered faults.
Regular Visit
Follow-ups at 3, 6 and 12 months after handover to review operating parameters and energy use, with optimisation advice.
Service Response
7×24 repair hotline, on site within 4 hours in the city and 8 hours in the suburbs, with common spare parts in stock to shorten repair cycles.
After-sales hotline 158 2163 9968
Book a free on-site survey and our engineers will produce verifiable load calculations and scheme recommendations.
Book a Free Survey